
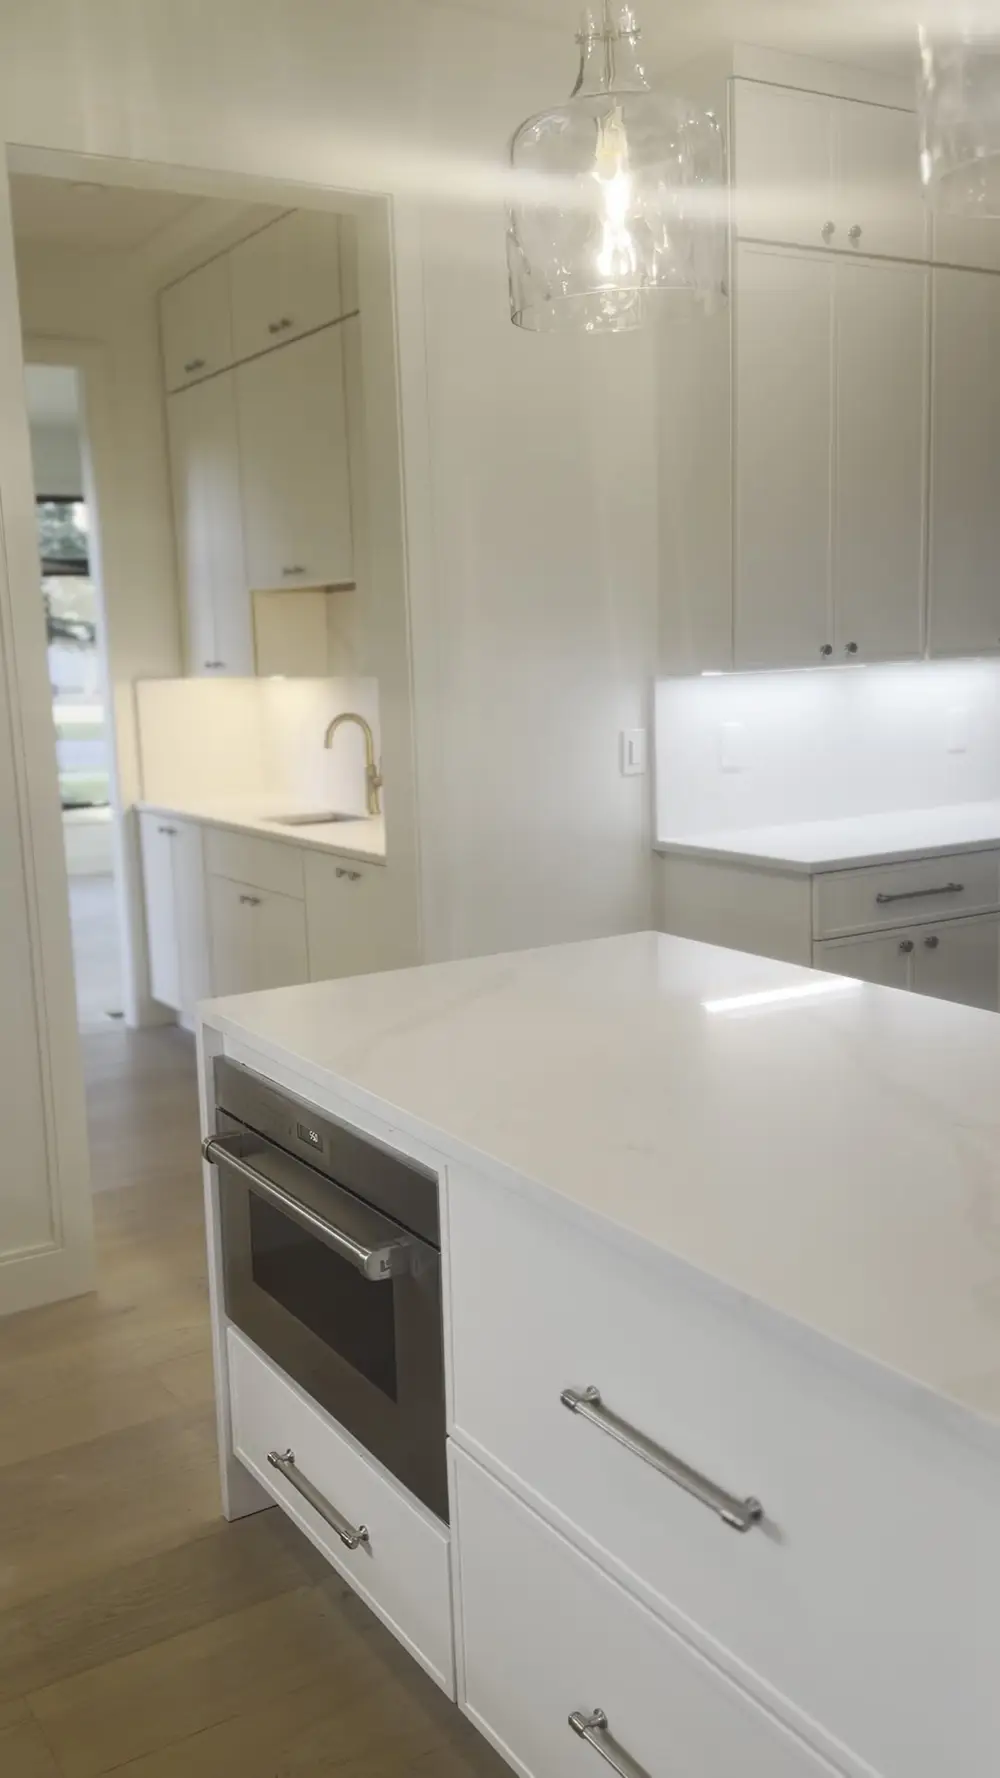
Home additions built to match the house you already have
An addition that looks tacked on costs you at resale. We plan the footprint, framing and finishes to tie into your existing home, inside and out.
EVERY PART OF THE HOME ADDITIONS JOB
No loose ends handed off to you. The scope below is what your home additions project includes from start to finish.
- Scope and layout walked with you before any permitting or framing starts
- Foundation, framing and roofing for the new footprint
- Exterior finishes matched to the existing house
- Electrical and interior finish work coordinated so the new space is ready to use
- Site cleared of debris as the project progresses, not just at the end
- Final walkthrough before the new space is handed over
WHERE THIS HOME ADDITIONS JOB EARNS ITS KEEP
Built to match, not stand out
Rooflines, siding and trim are planned to tie into your existing house instead of looking like a separate building bolted on.
One company from framing to finish
Framing, electrical and interior finishes stay under the same scope, so the schedule isn't waiting on a trade that was never called.
Planned before it's priced
Layout and scope get worked out at the walkthrough so the estimate reflects the actual project, not a guess.
THE HOME ADDITIONS PROCESS, STEP BY STEP
Walkthrough and layout
We look at the lot, the existing structure and what you want the new space to do, and sketch the footprint.
Scope and permitting
The scope, materials and timeline go in writing, and permitting is handled before framing starts.
Build
Foundation, framing, roofing, electrical and exterior finishes go in, sequenced to tie into the existing house.
Finish and walk
Interior finish work wraps up, the site is cleared, and we walk the new space with you.
HOME ADDITIONS QUESTIONS, ANSWERED
That's the goal. We plan the roofline, siding and trim to tie into the existing structure so the addition reads as part of the house, not a separate build.
SERVICES THAT PAIR WITH HOME ADDITIONS
WE SERVE THESE TOWNS
Home Additions is available across Greater Boston. See the full list of towns we serve and find the one closest to you.
View All Service Areas